
The short answer
Deck drawings for permit are a set of sheets, not one sketch: site plan, framing plan, footing plan, ledger and flashing detail, lateral detail, elevation, guard detail and stair detail, with a size on every member. Ours are drawings to prepare your permit application: you open the sample sheets below, add the facts only you and your jurisdiction know, and your building department decides what it accepts.
When a building department says “bring drawings,” it means a set of sheets, not a napkin sketch. Deck drawings for permit review show every member by size, every footing by diameter and depth, and every connection as a detail on the page. This guide lists the eight sheets reviewers look for, what each one must show, why homemade sets come back, and when you can draw deck permit drawings yourself.
We are not your building department. Nothing here is a ruling on your deck. We checked each figure against the AWC1 DCA6 deck guide, the free prescriptive guide that many county deck handouts are built on, and we say plainly where a number is our own design choice.
- 1American Wood Council Prescriptive Residential Wood Deck Construction Guide (DCA 6, 2015 IRC version) (2015)
Open the Sample Sheets
This is part of a real set, drawn by our designer for a 16x12 ft attached deck, 3 ft high. Open any sheet full screen and read it the way a reviewer would: is every member sized, is every detail drawn on the page?
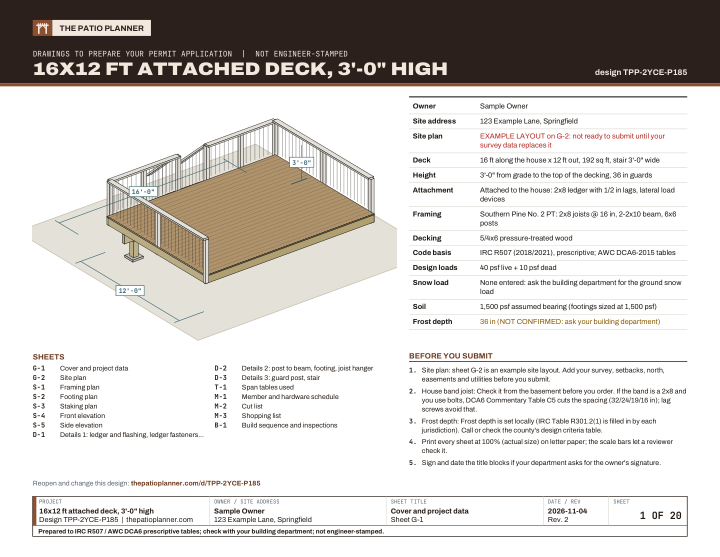
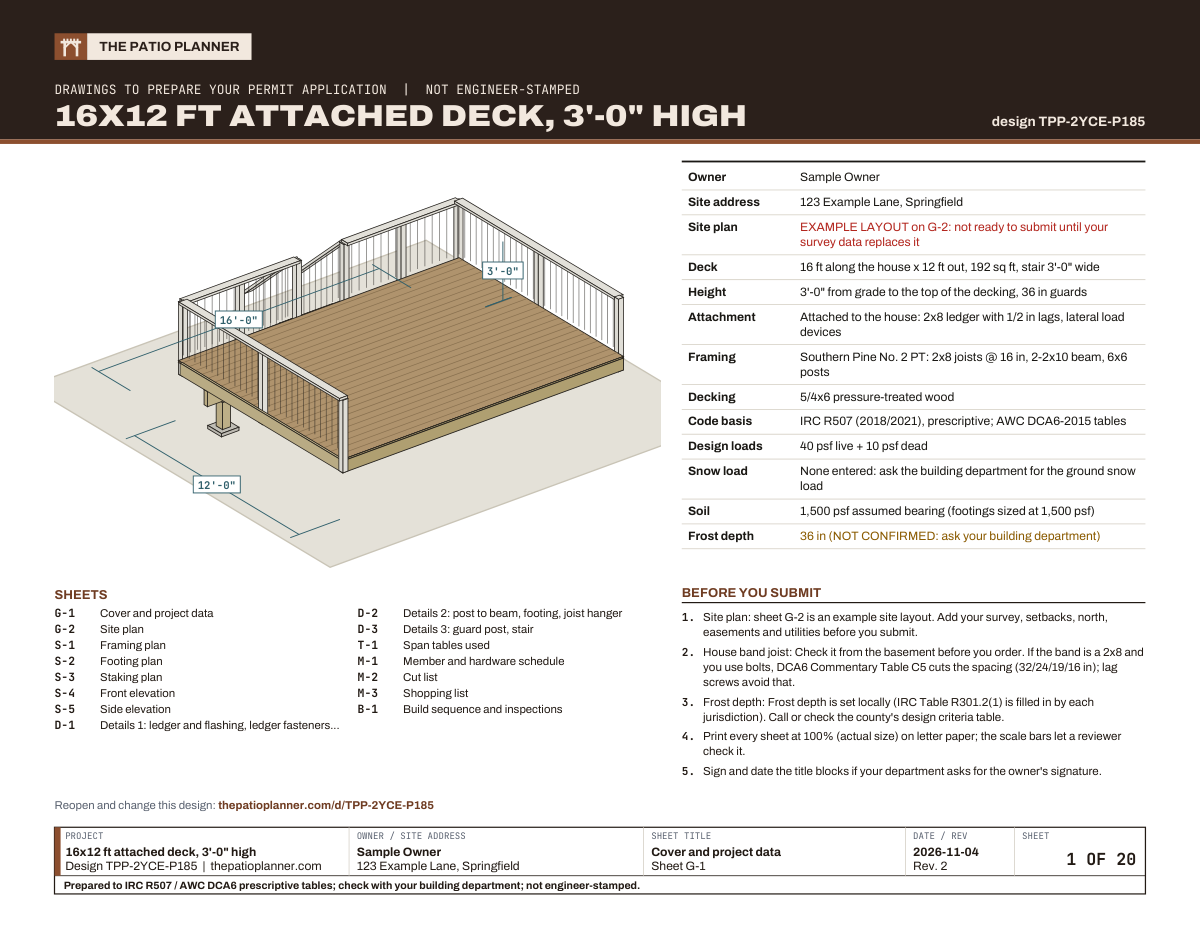
Cover and project dataG-1, the design, its code, the sheet index and what to do before you submit
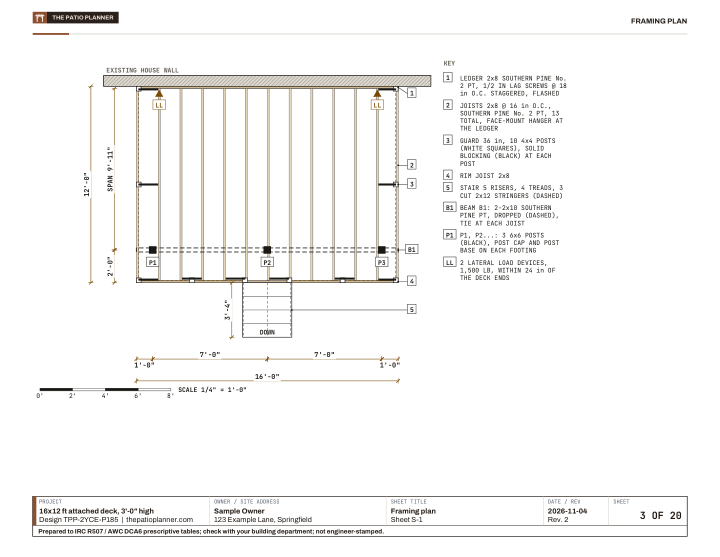
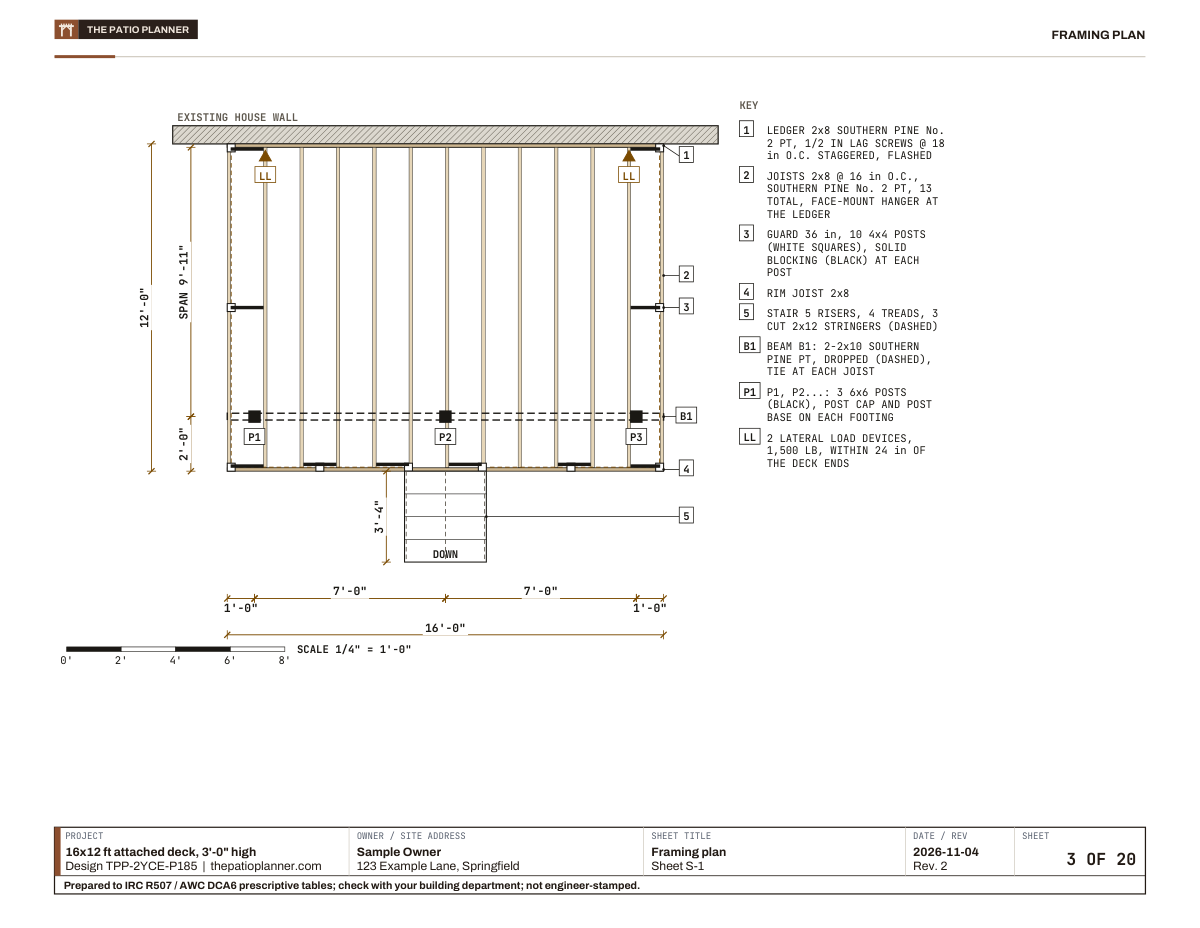
Framing planS-1, every joist, beam, post, ledger and guard post placed and dimensioned
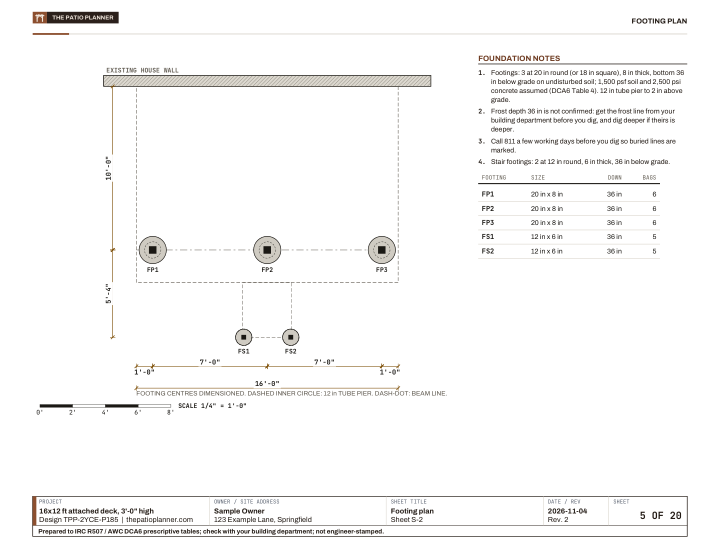
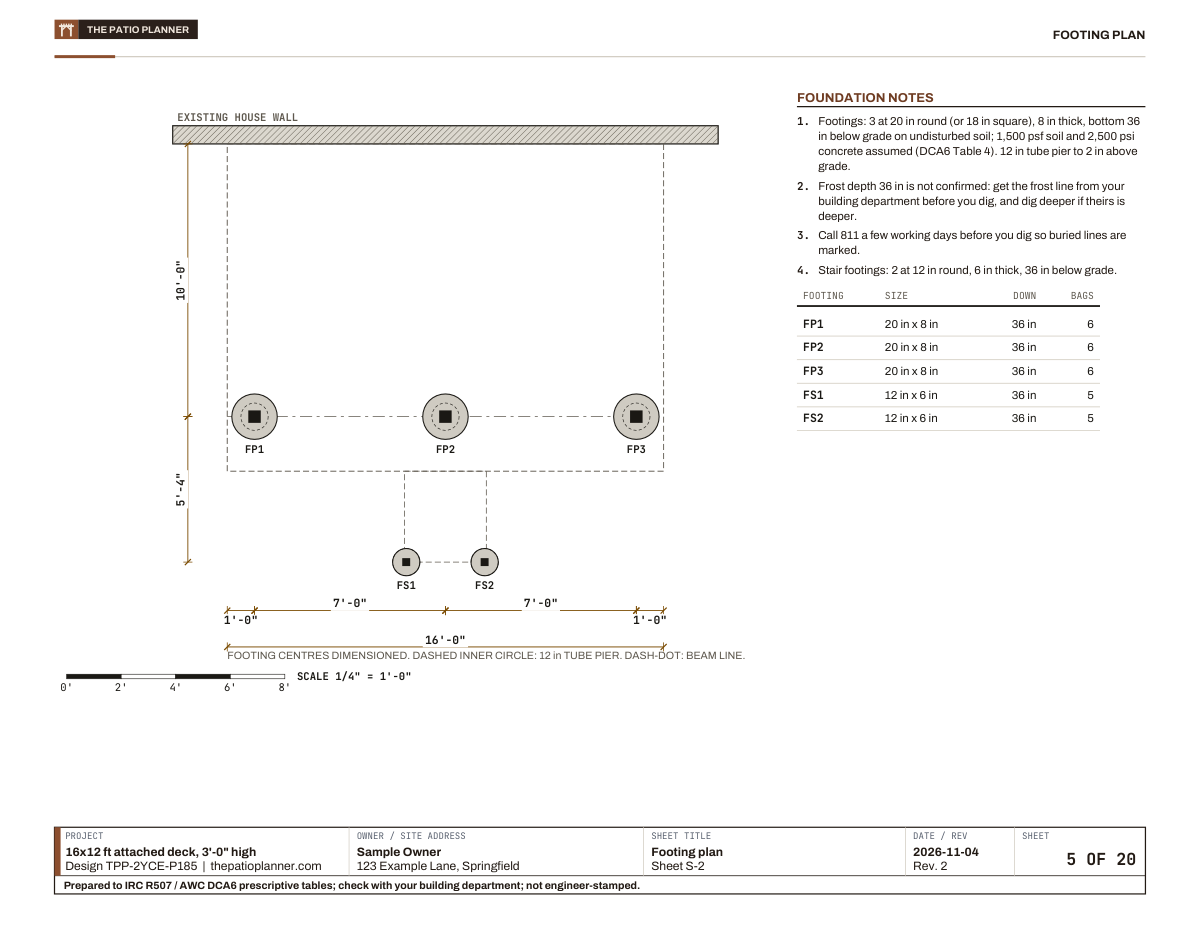
Footing planS-2, each footing sized, with its depth and the stair footings
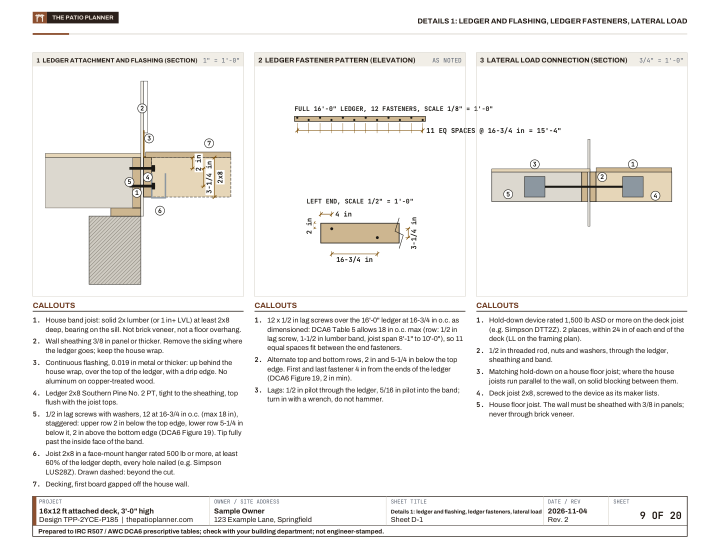
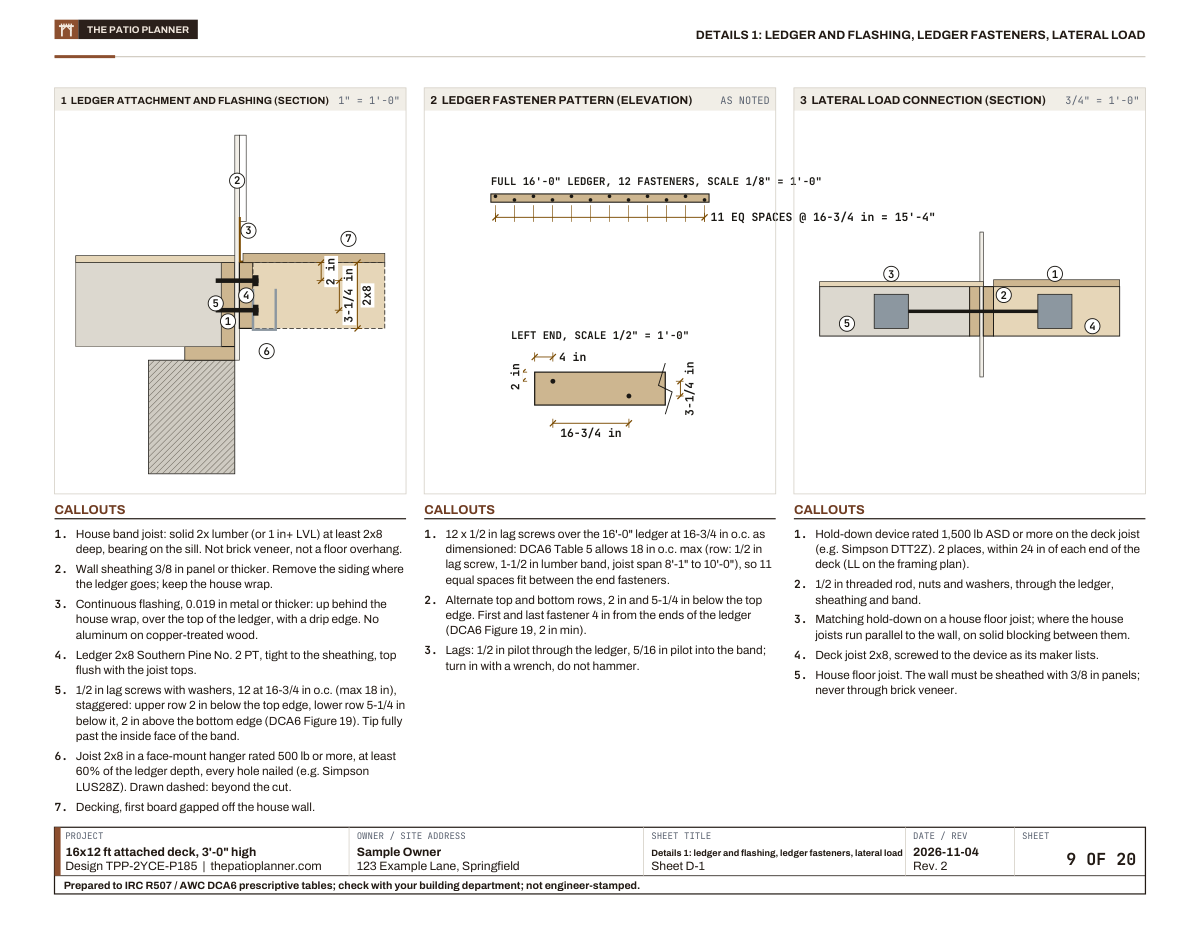
Ledger and lateral load detailsD-1, the ledger flashing, the fastener pattern and the lateral load connection
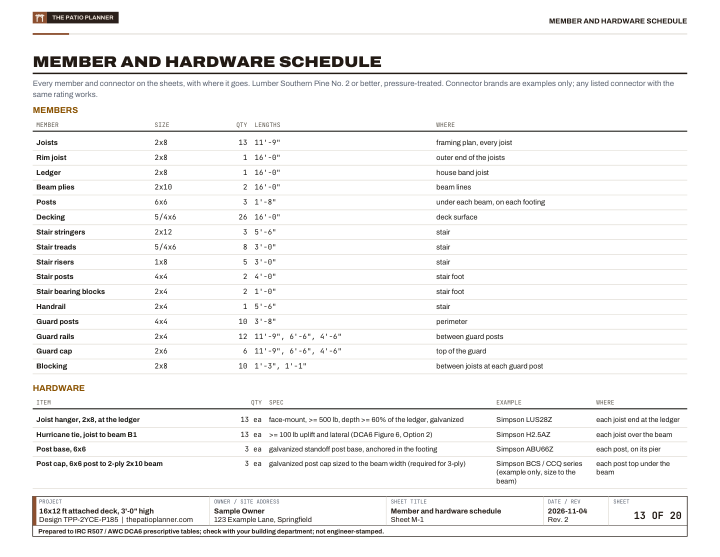
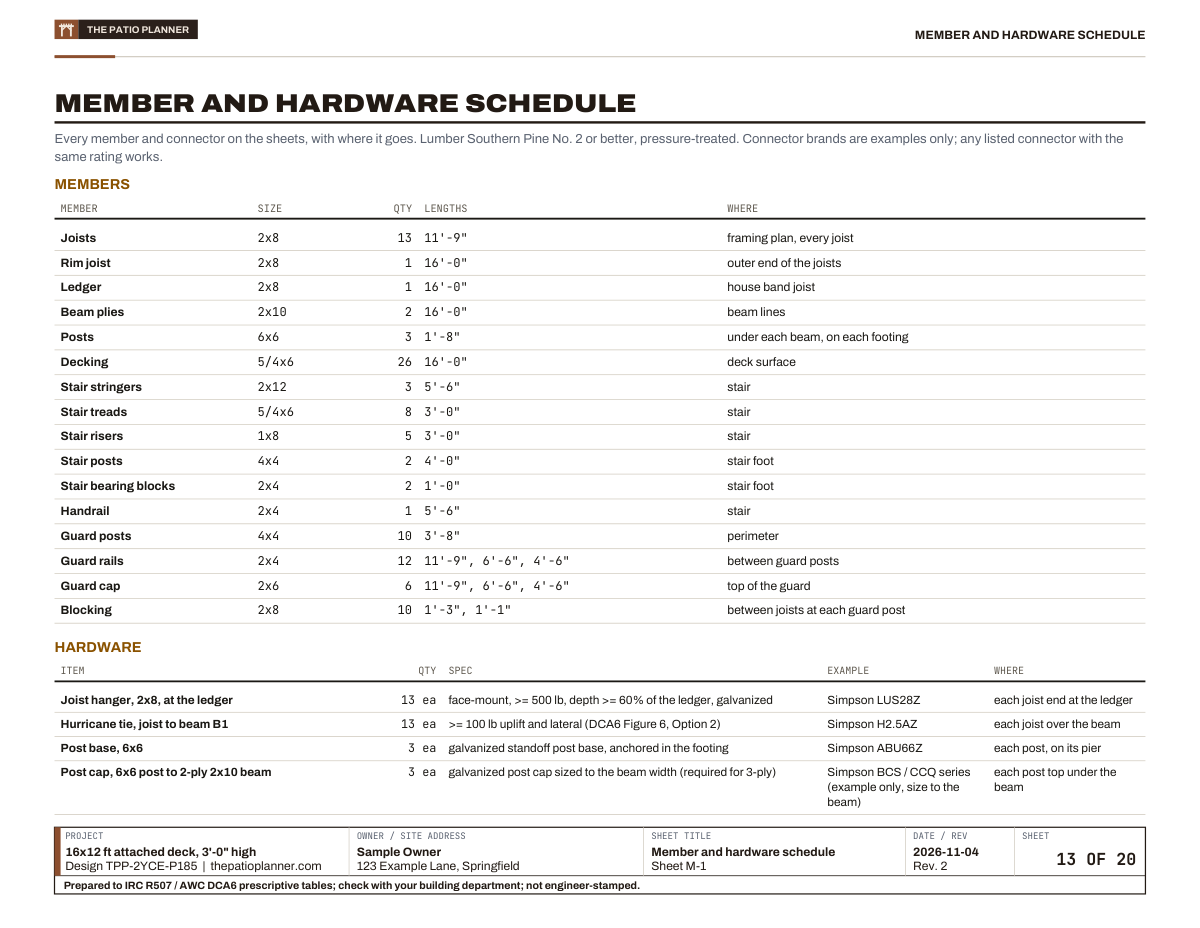
Member and hardware scheduleM-1, every member and connector with its size, count and where it goes
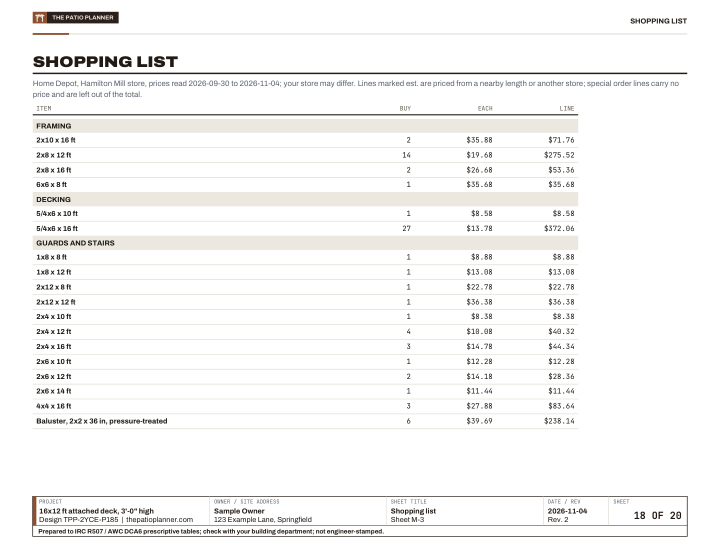
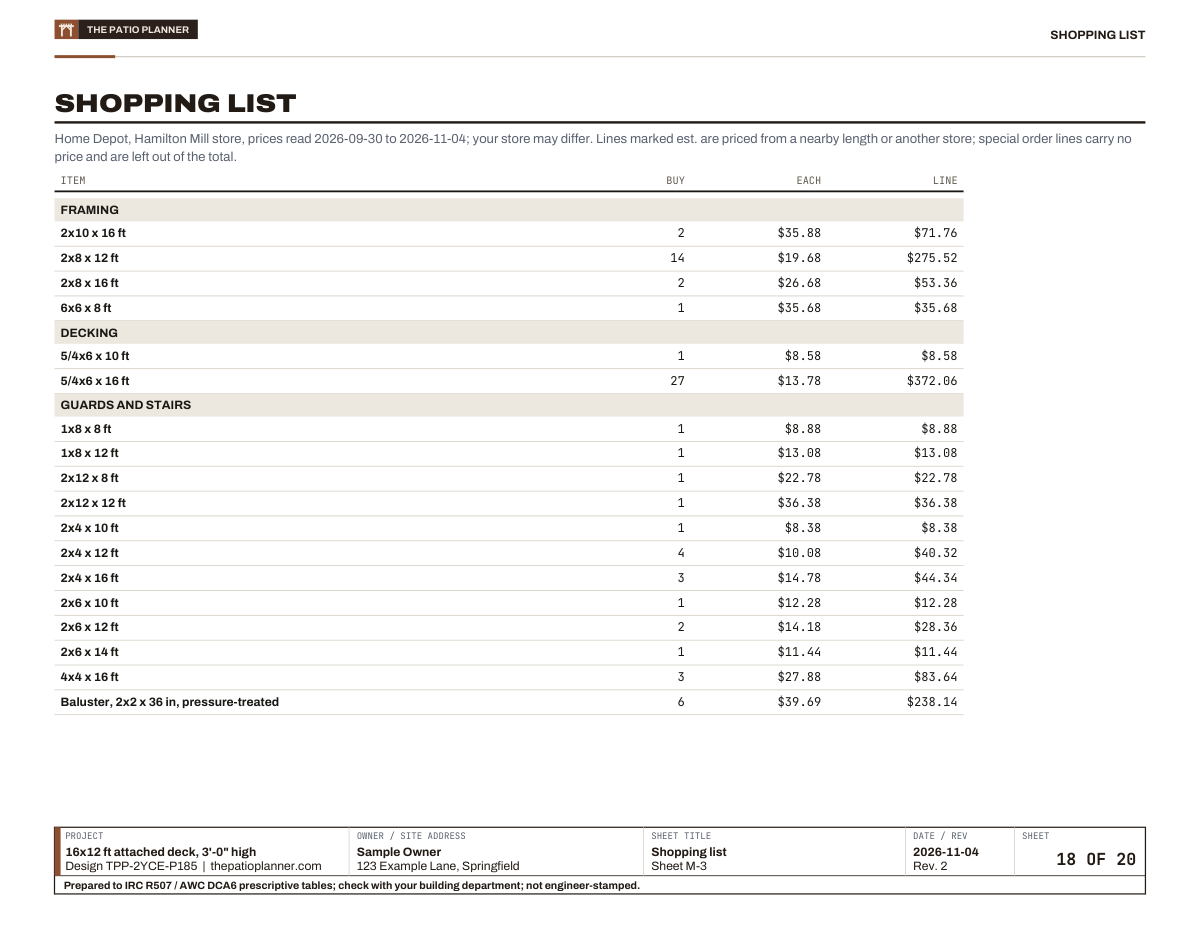
Shopping listM-3, every board and fastener to buy, in the lengths to buy them
What the set contains
Our deck drawings are drawings to prepare your permit application. For your design they give you:
- A site plan, framing plan, footing plan and staking plan, each dimensioned.
- Front and side elevations with the heights, guards and stair.
- Details drawn on the sheet: ledger and flashing, lateral load, post to beam, footing, joist hanger, guard post and stair.
- The DCA6 span table rows we used, marked, with the table named next to each size.
- A member and hardware schedule, a cut list, a shopping list, a build sequence and an inspection checklist.
- A title block on every sheet with the owner, the address, the date and the sheet number.
What the set does not contain
- An engineer’s stamp. The sheets are prepared to the DCA6 and IRC R507 prescriptive tables and are not stamped. If your office wants a stamp, you need an engineer.
- Your local rules. We do not check your jurisdiction. Setbacks, frost depth, snow load, code edition, HOA and zoning are yours to confirm.
- Anything outside the tables. A hot tub, a second level, joists past the table limit or a ledger wall DCA6 prohibits. The designer refuses to issue the set for those.
- The application itself. The form, the fee and the survey your office asks for.
- A guarantee of approval. Your building department decides what it accepts. We guarantee the drawings against our own errors for 30 days, not the outcome.
- 1American Wood Council Prescriptive Residential Wood Deck Construction Guide (DCA 6, 2015 IRC version) (2015)
What You Must Supply for Your Jurisdiction
The drawings can only be as right as the facts you give them. Before you apply, collect these and enter them in the designer. Each one changes a number on the sheets.
- Owner name and site address, for the title block on every sheet.
- Lot size and setbacks (front, rear and side), from your survey or the county parcel page, for the site plan.
- House footprint and where the deck sits on the wall, measured from a fixed point.
- Frost depth from your building department. Our default of 36 in is a starting value, not a rule, and the sheets flag it until you confirm it.
- Ground snow load, if your jurisdiction sets one, and your soil bearing if the office says it is below 1,500 psf.
- The house band joist, checked from inside: its size, and whether the wall can take a ledger at all (not brick veneer, not a floor overhang).
- The code edition your office follows, and whether it prints a different table from DCA6.
- Anything your office adds: a cover sheet, a hardware list, a survey, a stamped drawing.
- Your HOA’s approval, if you have one, which is separate from the building permit.
Ask your building department for its deck handout first. Our deck permit requirements guide covers the rules by state and who to call.
- 1American Wood Council Prescriptive Residential Wood Deck Construction Guide (DCA 6, 2015 IRC version) (2015)
What Counts as Deck Drawings for Permit Review
A permit set is a small packet of scaled sheets that lets a reviewer check the deck without calling you. A reviewer reads it cold. Anything left off the sheet is a question, and a question is a delay.
A set is not a sketch
A sketch shows the outline and a few dimensions. A set shows how the deck is built. The test is simple: could a stranger build the deck from these pages and get the same deck? If the answer depends on what you meant, the page is not done.
DCA6-based handouts and the edition note
Many county deck handouts are built on the AWC1 DCA6 guide. The figures below come from DCA 6-2015. Counties on the 2021 IRC print slightly different tables, so use the table your county prints and ask which edition it follows. Our DCA6 guide covers the editions and the differences.
When you may not need a set at all
The model code exempts some small decks. The 2021 IRC text as adopted by Grant County2, Washington, lists decks up to 200 sq ft that are not more than 30 in above grade and are not attached to a house. Local codes change that list. Local approval is not checked here, and thresholds, setbacks, HOA and zoning rules vary, so confirm with your local building department before you decide you are exempt.
- 1American Wood Council Prescriptive Residential Wood Deck Construction Guide (DCA 6, 2015 IRC version) (2015)
- 2Grant County, Washington Exempt R105.2 (2021 International Residential Code, section R105) (2021)
The 8 Sheets a Reviewer Expects
Here is the full list, in a common reading order. Each sheet below says what it must show and gives a real figure from DCA61 so you can see what “sized on the sheet” means.
Sheet 1: The site plan
The site plan is a top view of your lot. It shows the property lines, the house, the deck and the distance from the deck to each line. Add the north arrow, the lot dimensions and the location of any easement or septic field you know about. Reviewers use it to check setbacks, so measure to the nearest inch from a fixed point. Many counties ask for it, but the exact format varies by county.
Sheet 2: The framing plan
The framing plan is the sheet reviewers read longest. It shows the joists, the beam, the posts and the rim, with a size, a species and a spacing written on every member. A line that says “joists” is not enough. It should say something like “2x8 southern pine No. 2, 16 in on center.”
Here is what the DCA61 joist table gives for a 2x8 at 16 in on center: a span of 11’-10” in southern pine and 11’-1” in Douglas fir-larch, hem-fir or spruce-pine-fir. The guide caps joist span at 18’-0”, measured face to face with the overhang left out. Write the span on the sheet so the reviewer can match it to the table.
Four more items belong on this sheet:
- The ledger. DCA6 asks for a ledger at least 2x8, and joists or rims that carry guard posts also need to be at least 2x8.
- The beam. For southern pine with joists spanning 10 ft, DCA6 allows a 2-2x10 beam to span up to 7’-9” between posts. Show the number of plies and the span between posts.
- The joist to beam connection. DCA6 allows blocking, a clip rated for at least 100 lb of uplift and lateral load, or hangers. It never lets joists frame in from opposite sides of one beam.
- The hanger rating. For a 2x8 the guide asks for a hanger rated at least 500 lb, with a depth of at least 60% of the ledger or beam.
Sheet 3: The footing plan
The footing plan shows where each footing goes and how big it is. DCA61 sizes footings for a soil bearing capacity of 1,500 psf and 2,500 psi concrete. The range runs from an 18 in round footing, 16 by 16 in square and 7 in thick at a 6 ft beam span with joists up to 10 ft, to a 42 in round, 37 by 37 in square, 19 in thick footing at an 18 ft beam span with joists up to 18 ft.
Two depth rules go on the sheet as notes:
- The bottom of the footing sits at least 12 in below grade or below the frost line, whichever is deeper.
- Footings less than 5’-0” from the house wall bear at the elevation of the house footing.
Soil weaker than 1,500 psf needs a soils investigation, and the sheet should say so. Frost depth is set by your jurisdiction. Our designer asks you to enter it, starts at 36 in, and flags the number until you confirm it with your building department. That default is our choice, not a rule.
A good footing plan also carries a staking layout: offsets from the house wall to each footing row and a squaring diagonal, so you can set the posts square before you pour.
Sheet 4: The ledger and flashing detail
For an attached deck, the ledger detail is the sheet that prevents the worst failures, so reviewers read it closely. It shows how the ledger fastens to the house and how water stays out of the wall.
DCA61 sets the fastener spacing by joist span. For a 1/2 in lag screw into a 1-1/2 in lumber band, the spacing is 18 in on center for joists up to 10 ft. Write the fastener, the spacing and the stagger on the sheet.
The detail also shows the ledger size (at least 2x8 pressure-treated No. 2), the siding removed, and continuous flashing with a drip edge. On a wall where DCA61 prohibits a ledger, such as brick or stone veneer, the deck becomes a non-ledger deck or needs an engineered plan. Our ledger board guide has the full spacing table, the flashing order and the list of prohibited walls.
Sheet 5: The lateral load detail
A deck can slide or rack sideways, and the lateral detail shows what stops it. DCA61 asks for two hold-down tension devices rated at least 1,500 lb, placed within 2 ft of the deck edges and anchored into a wall with at least 3/8 in panel sheathing, never into brick veneer. Some county guides that apply the 2021 IRC show an alternative of four devices rated 750 lb each. Use whichever your county accepts.
For the direction parallel to the beam, DCA61 calls for a knee brace at each corner post taller than 2’-0”, fastened with 1/2 in lags. It prohibits braces on center posts.
A freestanding deck is outside DCA61. The guide assumes the house resists lateral load, and the IRC gives no lateral table for decks. Our designer allows a freestanding deck up to 8 ft with knee braces both ways at the corner posts, and blocks anything above that. That is our design choice, not a code table, and the sheet says so.
Sheet 6: The elevation
An elevation is a side view. It shows the deck height above grade, the post height, the footing depth, the guard and the stair. Reviewers use it to confirm that the posts fit the table, which measures a 6x6 post from grade, or the top of the footing, to the underside of the beam. DCA61 sets 6x6 as the minimum post size. For a 12 ft beam span with joists up to 14 ft, the table allows a 6x6 southern pine post up to 13 ft, and a Douglas fir-larch post up to 12 ft. Draw at least two elevations if the deck is taller than a few steps off the ground.
Sheet 7: The guard detail
A guard is required where the floor sits more than 30 in above the grade below. DCA61 sets the height at 36 in with a 4 in sphere limit on openings and a 200 lb load at the top rail. The guard post is at least 4x4 and fastens to a 2x8 or deeper joist or rim, with a hold-down rated at least 1,800 lb for a 36 in guard.
Your sheet should show the post attachment, since that is where guards fail. For spacing, our designer uses posts at 6 ft on center at most and 2x2 balusters set 5 in on center, which leaves 3-1/2 in clear. Those two numbers are our choices, not DCA61 figures.
Sheet 8: The stair detail
The stair sheet shows rise, run, width, stringers, landing and footing. DCA61 and the IRC limit riser height to 7-3/4 in and require a tread of at least 10 in and a width of at least 36 in. Stringers are 2x12 at minimum, with at least three cut stringers at 18 in on center or closer. A landing is required when the total rise is more than 12’-0”. A handrail 34 to 38 in high is required with four or more risers, and the top of the stair needs a light.
- 1American Wood Council Prescriptive Residential Wood Deck Construction Guide (DCA 6, 2015 IRC version) (2015)
Why Sets Come Back
Reviewers send sets back for the same few reasons. The test exports we read from public deck designers in November 2026 showed these problems between them.
Details sent to another document
Some sheets say “see detail in the deck construction guide.” The guide is not in the export, so the reviewer has nothing to check. Every detail has to be drawn on the sheet or attached to it.
Notes that contradict the plan
One export carried a note calling for a bolted, flashed ledger on a deck drawn as freestanding, two rows of posts away from the wall. The notes were boilerplate, copied onto every plan. A reviewer who spots one contradiction starts doubting the rest. Generate your notes from the design, or read each one against the drawing before you print.
Members with no sizes
A framing plan that shows lines but no sizes, species or grade leaves the reviewer to guess. Another export put sizes only in a cut list, not on the drawing. Reviewers want the size next to the member.
Small slips that cost a round
Units are a common one: soil bearing is measured in psf, and one export printed it as psi. A missing title block is another. Put the owner, the address, the date and the sheet number on every page.
Can I Draw Deck Permit Drawings Myself?
Yes, if your deck is the kind DCA61 was written for. Plenty of homeowners draw their own set with graph paper, a scale ruler and the free AWC guide.
What counts as a prescriptive deck
DCA61 covers decks with these limits: snow load no more than 40 psf, no hot tub, and a deck length (out from the house) no longer than its width (along the house). It also caps joist and beam spans at 18’-0” and posts at the heights in its table. Inside those limits you read the table, write the row on the sheet and draw the detail.
When you need an engineer
If your deck falls outside the tables, the spans must be calculated. That includes a joist run past 18 ft, a snow load above 40 psf, a hot tub, a post taller than the table allows, or a ledger wall DCA61 prohibits. Get an engineer for those. A reviewer may also ask for one for a steep site or a weak foundation wall.
What a stamp means for a standard deck
Whether a standard deck needs a stamp depends on your jurisdiction, and we have not checked yours. Many departments accept a prescriptive set without one. Ask.
- 1American Wood Council Prescriptive Residential Wood Deck Construction Guide (DCA 6, 2015 IRC version) (2015)
Deck Permit Drawing Options and Prices
You have five ways to get a set. This table puts them side by side.
| Option | What you get | Cost | Where it falls short |
|---|---|---|---|
| Hand-drawn | Whatever you draw, in your own time | Paper and a scale ruler | Easy to leave out a detail or misread a table |
| Free county handout | A DCA6-style checklist and tables | Free | A guide, not a drawing of your deck |
| Free online designer | 3D view and material list, sometimes a plan sheet | Free | Often no ledger, lateral, guard or stair detail on the sheet |
| Our drawings to prepare your permit application | 13 or more sheets drawn for your deck: the 8 above, plus staking plan, span tables, schedules, cut list and build sequence | $49 | Not engineer-stamped, you supply the local facts, and your reviewer decides |
| Drafter or engineer | A custom set, sometimes stamped | About $50 to $400 on freelance marketplaces in our November 2026 search, plus extra for a stamp | Days of waiting, and prices vary a lot |
Marketplace deck plans in fixed sizes ran about $20 to $33 in the same search. They fit only if your deck matches the size. We did not verify every listing, so treat these numbers as a rough range.
Our drawings come from the deck designer. The 3D view, member sizes and material list are free. The drawings to prepare your permit application are $49, one payment, with a 30-day plan error guarantee. Before you draw, check the deck permit requirements for your state, size footings with the deck footing calculator, look up spans in the deck span tables, and read the ledger board guide for the attachment details.
Try it
Ready to draw your set?
Open the deck designer, enter your size, height and attachment, and add your site facts from the list above. Prepared to DCA61 and IRC R507 prescriptive tables, not engineer-stamped. Check with your building department before you apply.
- 1American Wood Council Prescriptive Residential Wood Deck Construction Guide (DCA 6, 2015 IRC version) (2015)
Sources
Every number in this guide that does not come from our own deck designer or our own price reads was checked against these 2 documents, numbered in the order the text first cites them and read between Oct 25, 2026 and Nov 4, 2026. 2 are code guides and official pages.
Our own data, not an outside source: our November 2026 test exports from public deck designers, read sheet by sheet.
- 1American Wood CouncilPrescriptive Residential Wood Deck Construction Guide (DCA 6, 2015 IRC version) (2015)
- 2Grant County, WashingtonExempt R105.2 (2021 International Residential Code, section R105) (2021)
