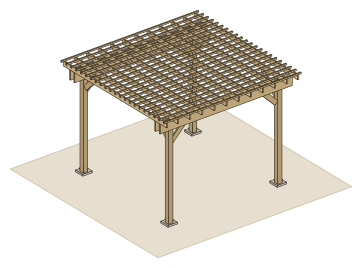
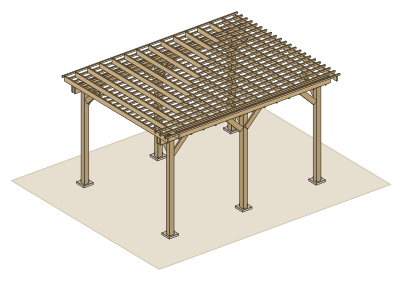
Which way should the beams run on a 10x12 pergola?
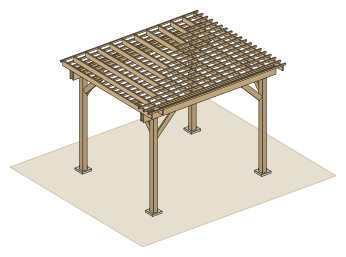
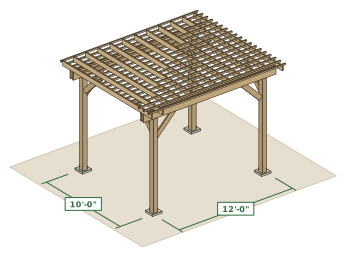
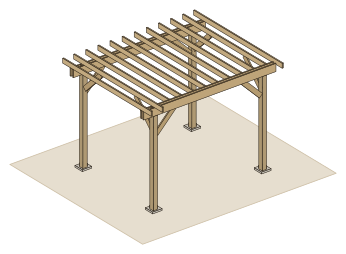
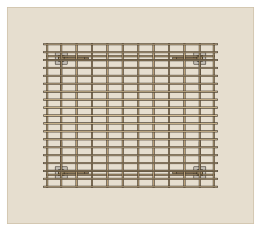
This plan runs the two beams along the 12 ft side, so each spans 11'-6-1/2" between post centers, and the rafters cross the 10 ft side, 9'-6-1/2" between the beams. The rafters use 53% of their allowable and the 2-ply 2x10 beam 96%.
The beam is the tight one. At 96% it passes, but with little margin: a heavier snow load or a longer span can push it past 100%. The designer shows the percent change as you edit.
To take the load off the beam, add a middle post per beam, as the 12x16 pergola plan does, or step up the beam size.
Planner checks
All 15 planner checks pass for this 10x12 pergola. Local approval not checked.
No check fails and none needs a second look, so nothing here holds up construction. Local approval is still yours to get. Each bar is the percent of its allowable that a member uses, from the span, the loads and the lumber grade. A bar at 100% is at the limit, and over 100% fails.
Rafters, 2x653%of its allowablespan 9'-6-1/2", bending
Slats, 2x26%of its allowablespan 1'-3-1/2", bending
Double beam, 2-2x1096%of its allowablespan 11'-6-1/2", bending
Posts, 6x69%of its allowable1,393 lb on the most loaded post
what this plan uses room to spare
Green passes the rule or the calculation we checked against, amber asks you to look at something before you build, red fails it. These are preliminary checks, not a structural approval; your local building authority reviews and approves.
PassRafters 2x6
This plan
9'-6-1/2" span, 1'-2-3/4" overhang
Needed
allowable span 13'-1-3/4" with this overhang
Our default
PassSlats 2x2
This plan
1'-3-1/2" span, 0'-3-3/4" overhang
Needed
allowable span 4'-6-3/4" with this overhang
Our default
PassDouble beam 2-2x10
This plan
11'-6-1/2" span, 1'-2-3/4" overhang
Needed
allowable span 11'-9" with this overhang
Our default
PassRafter overhang
This plan
1'-0" past the beam
Needed
no more than a quarter of the 9'-6-1/2" span
Our default
PassBeam overhang
This plan
1'-0" past the end post
Needed
no more than a quarter of the 11'-6-1/2" post spacing
Our default
PassDouble beam to post
This plan
Boards seated in a 1.5 in notch, 2 x 1/2 in bolts for uplift and sideways
Needed
1,311 lb down, 356 lb up, 474 lb along the beam
Our default
PassRafter ties
This plan
Simpson H2.5A at every rafter end: 37 lb uplift and 29 lb along the rafter
Needed
700 lb uplift, 110 lb F2 along the rafter, the sum of the ratios 1.0 or less (catalog C-C-2021, CD 1.6)
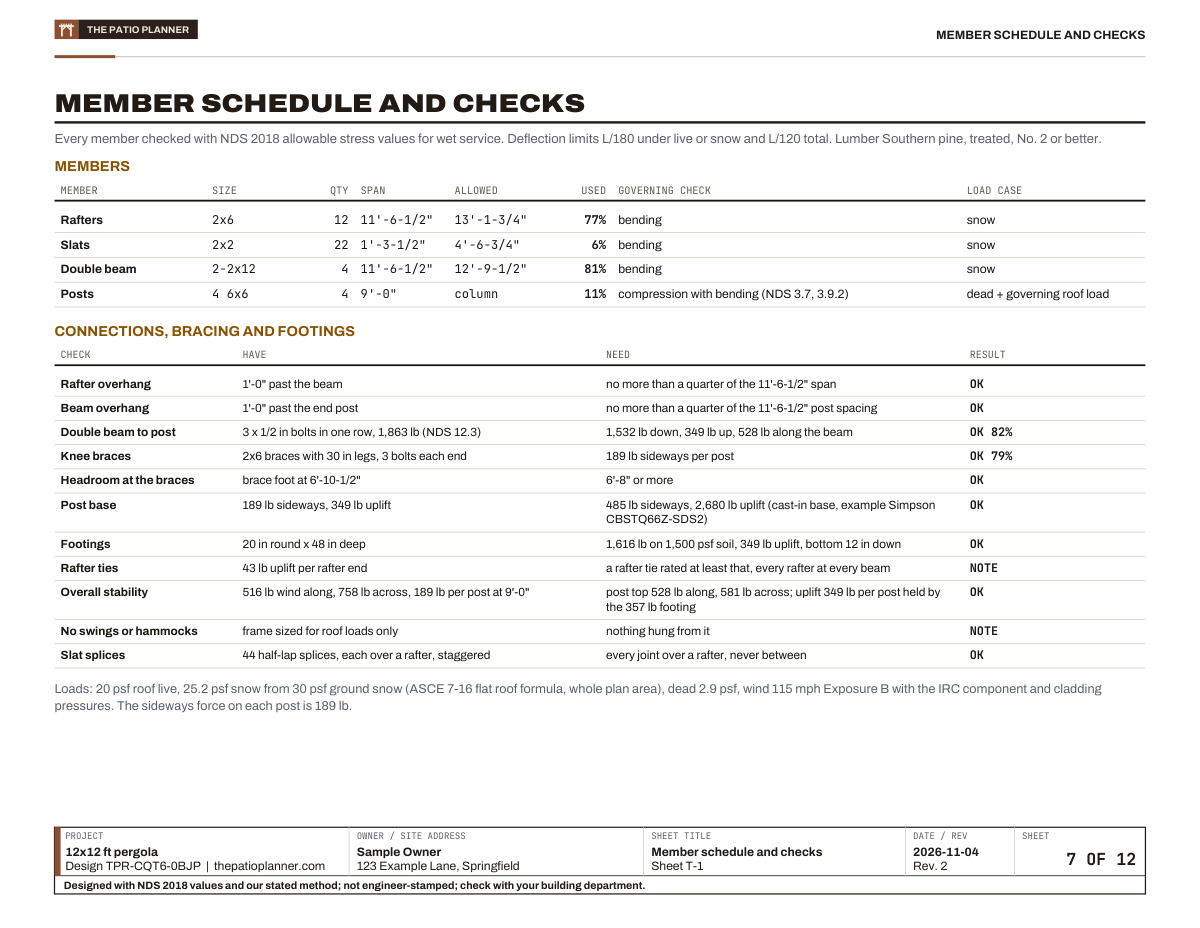
6x6: 4 posts, 9'-9-1/4" long, 1,393 lb on the most loaded post. OK, 9% used, governed by column buckling with bending (NDS 3.7 and 3.9)
Knee braces
2x6: 30 in legs at 45 degrees, 2 bolts of 1/2 in at each end, foot at 6'-6", brace let into a 2.00 in housing in the post. OK, 100% used, governed by the bolts or brace compression (915 lb of 916 lb)
Beam bolts
2 x 1/2 in: at each post, 2,013 lb. OK, against 1,393 lb down
The footings
Count
4
Size
20 in pad
Depth
60 in
Concrete
32 bags of 80 lb
4 footings
20 in pad, 6 in thick, 60 in deep
Frost depth
12 in, confirm with your building department
Soil bearing
1500 psf assumed
Cost
What it takes to build.
Materials at Home Depot prices, about$1,608.73
Lumber$803.80
Hardware$597.89
Concrete$207.04
Home Depot, Hamilton Mill store, prices read 2026-09-30 to 2026-11-04; your store may differ. Quantities and board lengths are exact for this design. Lines marked estimated are priced from a nearby length or another store; special order lines carry no price (special order, price at your lumberyard) and are left out of the total. Before sales tax, delivery, labor and site work.
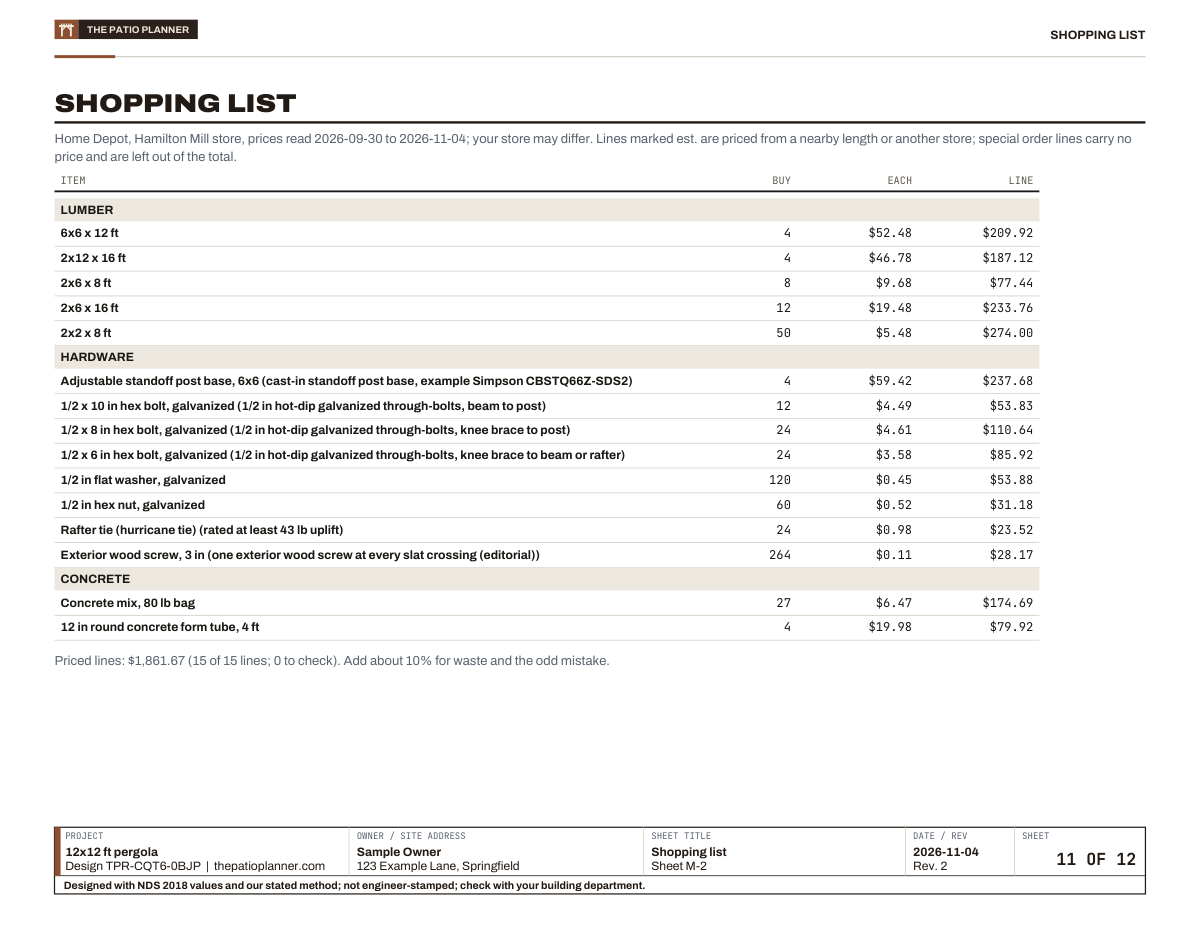
Home Depot, Hamilton Mill store, prices read 2026-09-30 to 2026-11-04; your store may differ. Quantities and board lengths are exact for this design. Lines marked estimated are priced from a nearby length or another store; special order lines carry no price (special order, price at your lumberyard) and are left out of the total. 15 lines counted off the framing.
Before sales tax, delivery, labor and tools.
Posts and footings
4 posts, 32 bags of 80 lb mix
Rafters
2x6 at 16 in on center
Lines on the list
15
Lumber$803.80
4
6x6 x 12 ftShelf price
$209.92
4
2x10 x 16 ftShelf price
$143.52
8
2x6 x 8 ftShelf price
$77.44
12
2x6 x 14 ftShelf price
$137.28
43
2x2 x 8 ftShelf price
$235.64
Hardware$597.89
4
Adjustable standoff post base, 6x6Shelf price
$237.68
16
1/2 x 8 in hex bolt, galvanizedShelf price
$73.76
24
1/2 x 6 in hex bolt, galvanizedShelf price
$85.92
80
1/2 in flat washer, galvanizedShelf price
$35.92
40
1/2 in hex nut, galvanizedShelf price
$20.78
20
Rafter tie (hurricane tie)Shelf price
$19.60
4
Rafter tie over each post, Simpson H11Z or equalSpecial order, no price
not priced
228
Exterior wood screw, 3 inShelf price
$24.33
5
12 in round concrete form tube, 4 ftShelf price
$99.90
Concrete$207.04
32
Concrete mix, 80 lb bagShelf price
$207.04
Home Depot, Hamilton Mill store, prices read 2026-09-30 to 2026-11-04; your store may differ. Quantities and board lengths are exact for this design. Lines marked estimated are priced from a nearby length or another store; special order lines carry no price (special order, price at your lumberyard) and are left out of the total. Change the size in the pergola designer and the list follows.
Free and paid, side by side
Design it free. Build it from the $29 plan.
Free
On this page and in the designer, no account
This design in 3D, and every change you make to it
Every planner check, with its rule and source
Cost estimate
At least $1,608.73 at Home Depot prices in materials, line by line, on this page. See the estimate
Summary PDF
The design, its checks and its materials list on a few pages. A summary, not the build drawings.
You check out in the designer, with this design loaded. If the plan has an error, we fix it or refund you within 30 days. Guarantee terms.
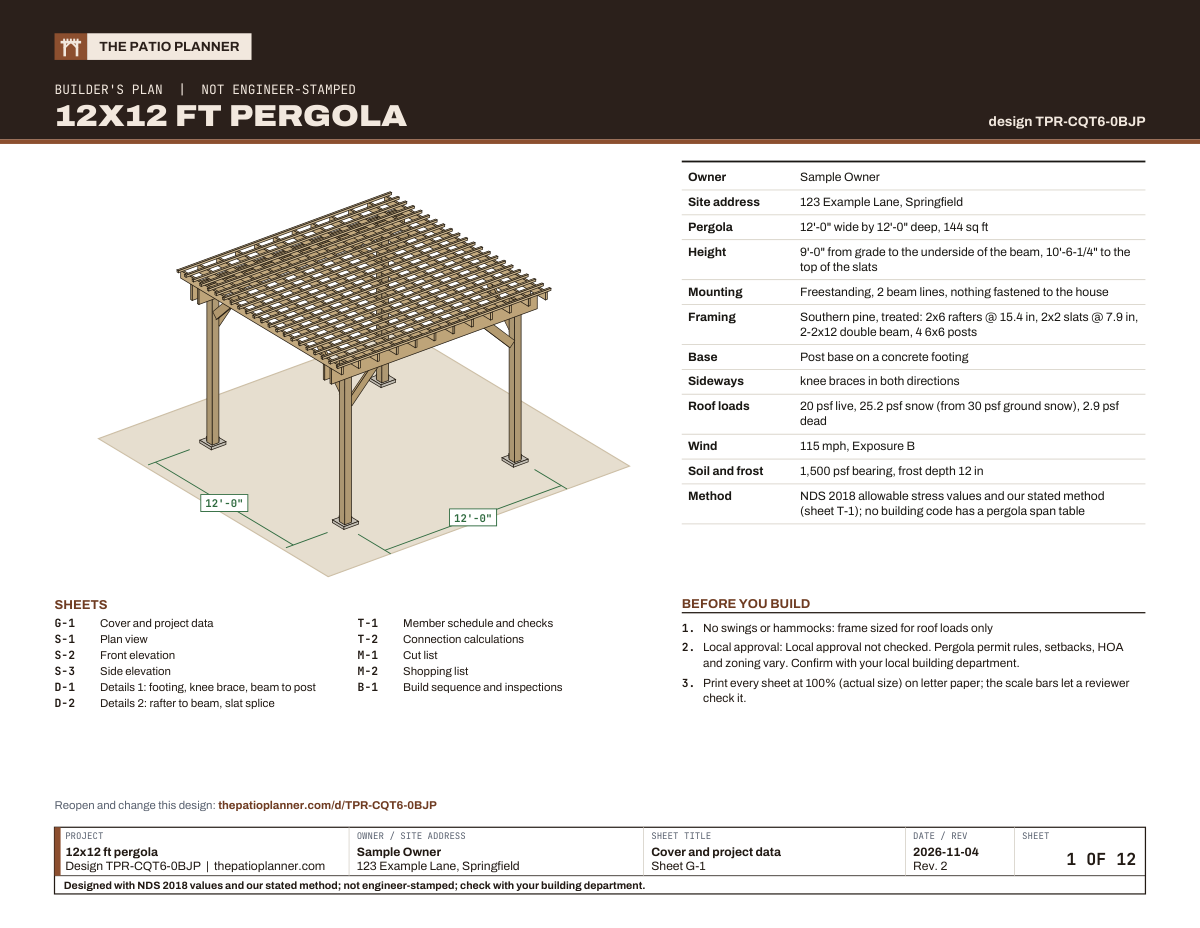
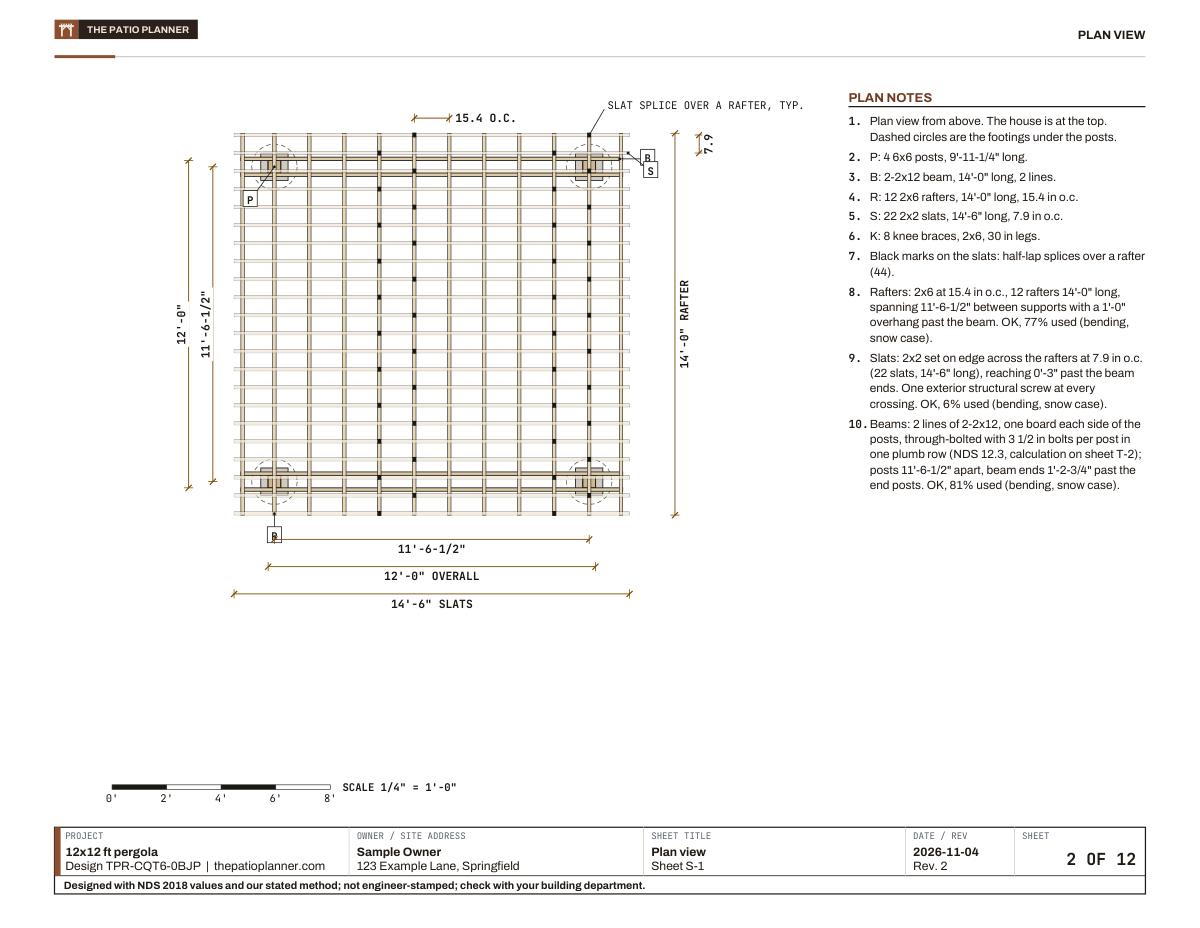
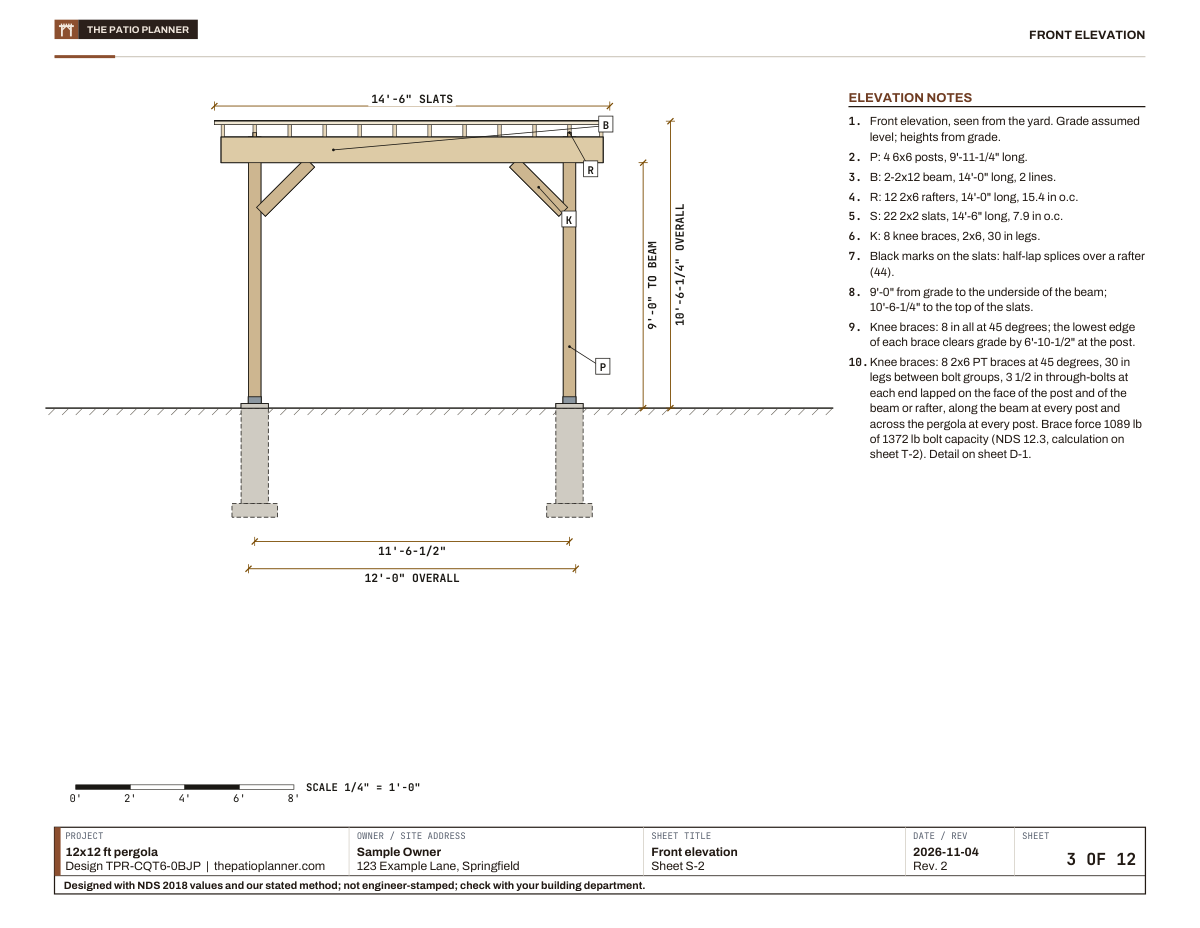
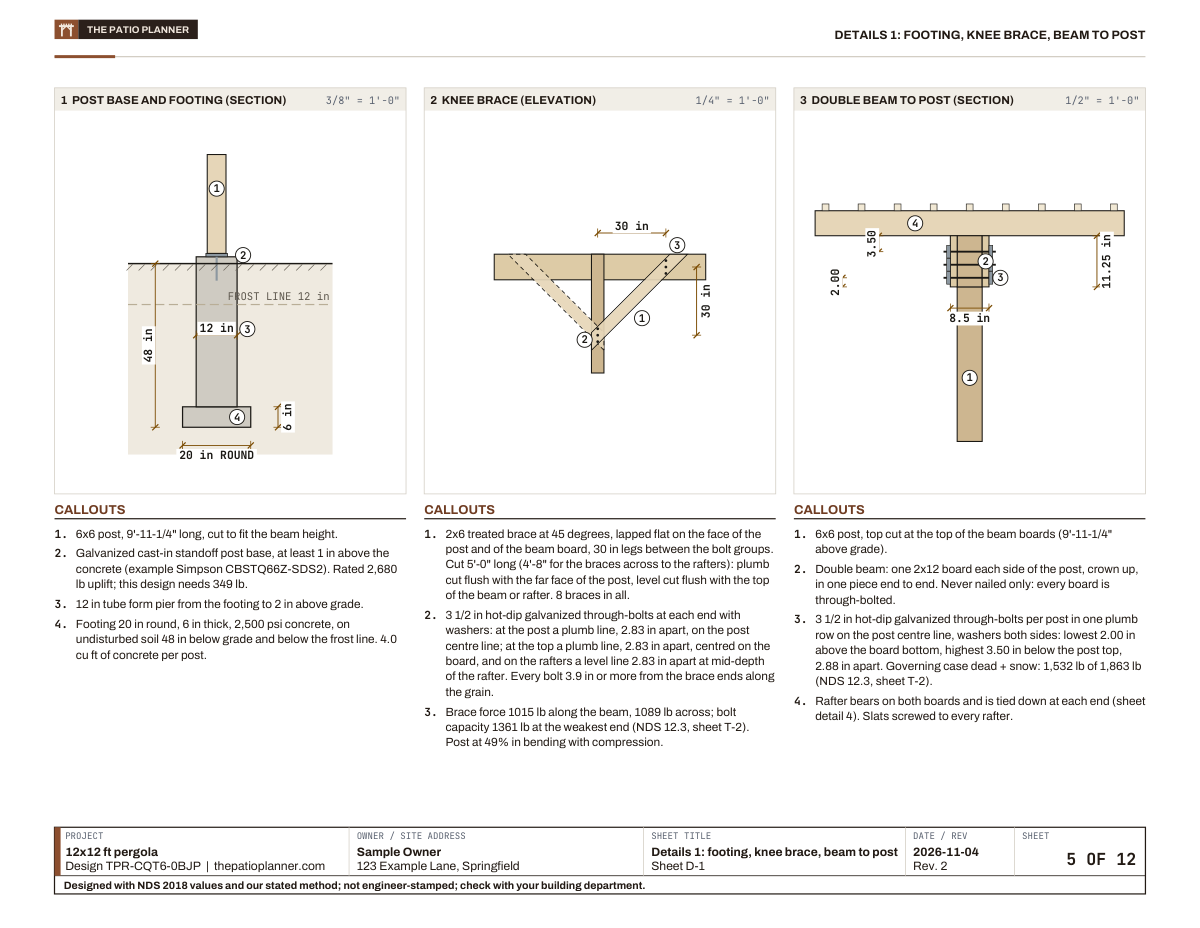
Real sheets from the 12-sheet sample plan for the 12x12 ft pergola
The sample was printed on an earlier date, so its prices can differ from the estimate above. Your plan prints the same prices as the estimate.
Cover and project data
Plan view
Front elevation
Footing, brace and post base details
Member schedule and checks
Shopping list
Build phases
From the first footing to the last slat in 6 phases.
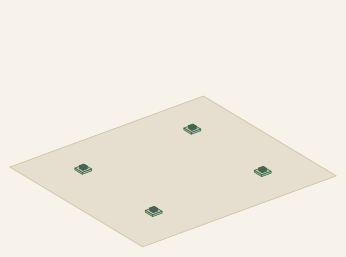
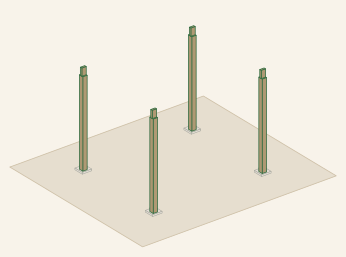
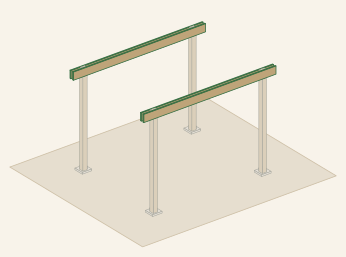
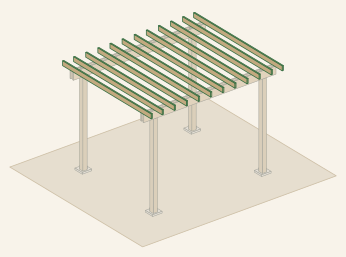
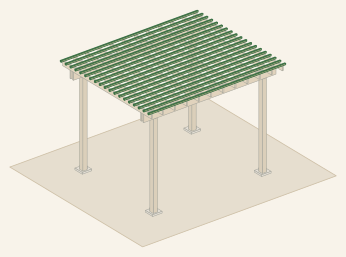
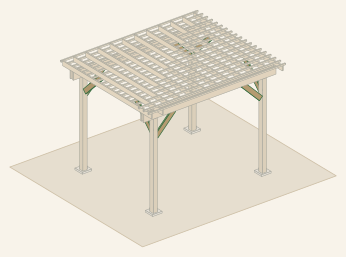
Each picture is this pergola at the end of its phase, drawn by the designer, with that phase's new parts in color.
01
Footings
Stake the post centers, check the diagonals, dig and pour the footings, and set the post bases.
02
Posts
Set the 6x6 posts plumb on their bases and brace them.
03
Beams
Fasten the 2-ply 2x10 beams to the posts with the through-bolts the plan gives.
04
Rafters
Set the 2x6 rafters at 16 in on center across the beams, each tied down.
05
Slats
Fasten the 2x2 slats across the rafters at 8 in on center.
06
Knee braces
Bolt the knee braces between each post and beam in both directions.
This is the summary. The $29 builder's plan breaks these phases into a build order with the new parts highlighted, a how-to detail and a check at each step.
It is how much of a member's capacity its governing check uses, so 100% is the limit. On this 10x12 plan the 2x6 rafters use 53%, the 2-ply 2x10 beam 96% and the posts 9%. Anything over 100% fails and the designer sizes it up.