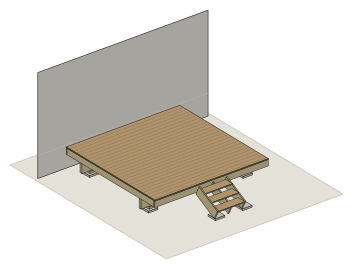
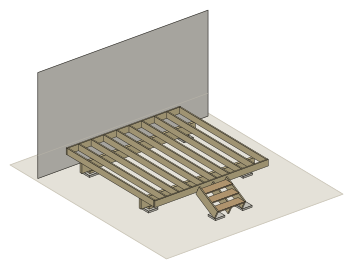
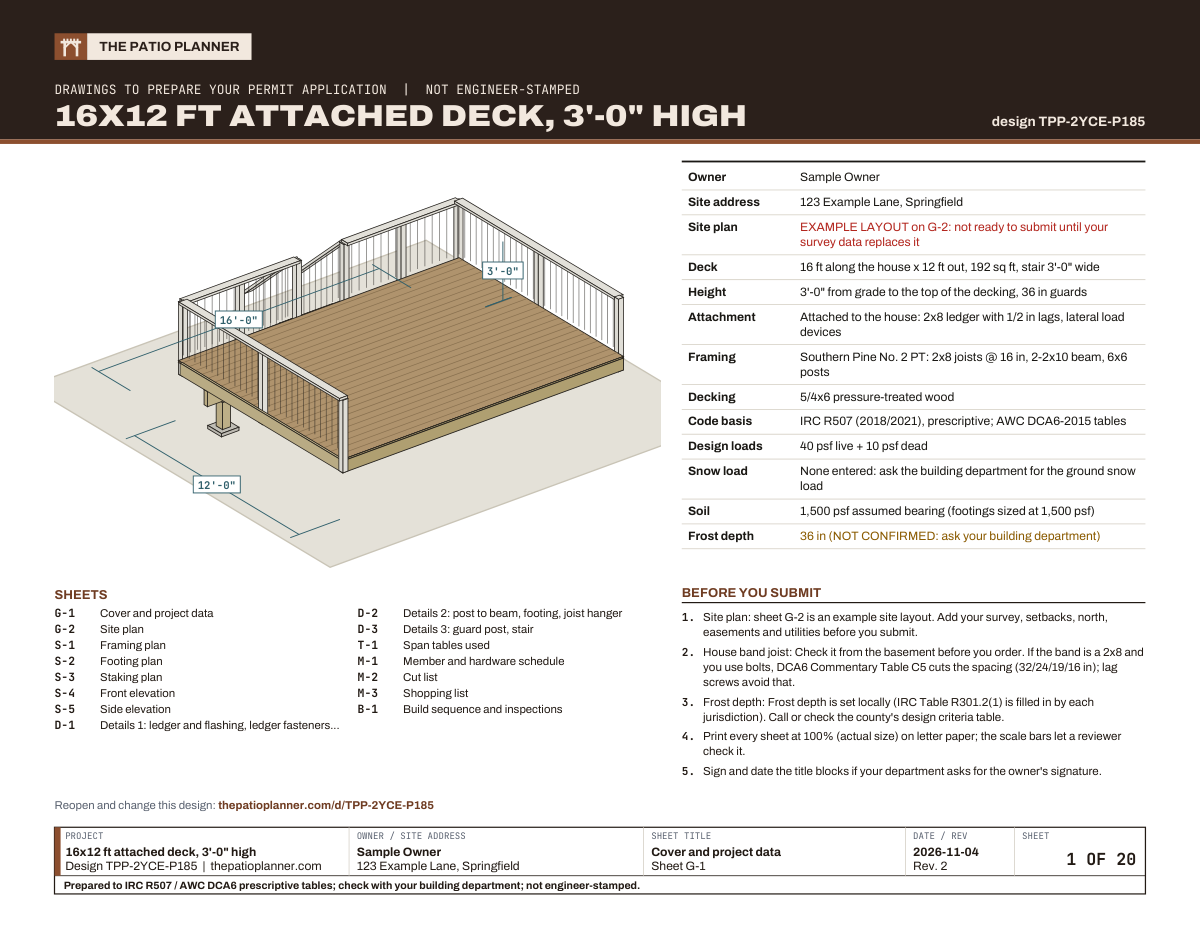
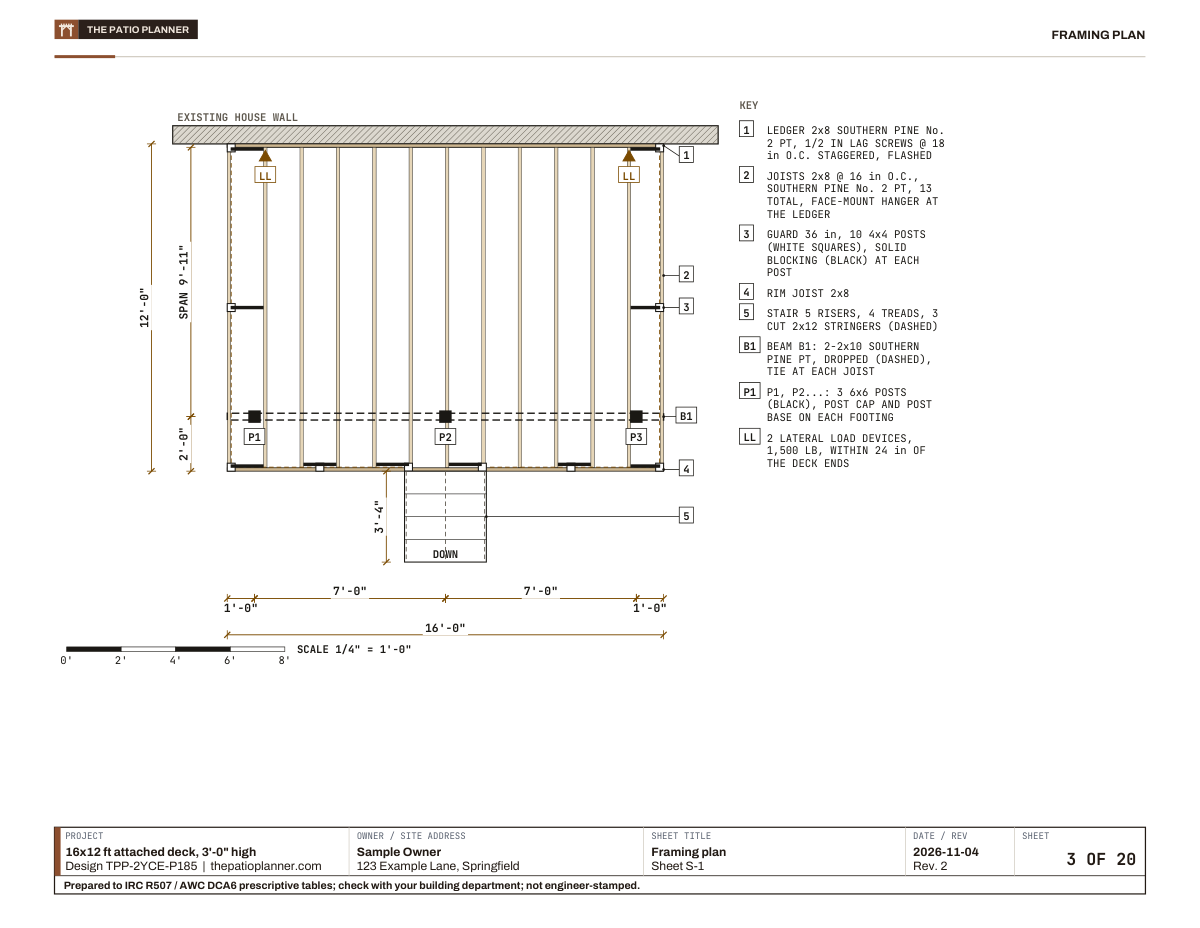
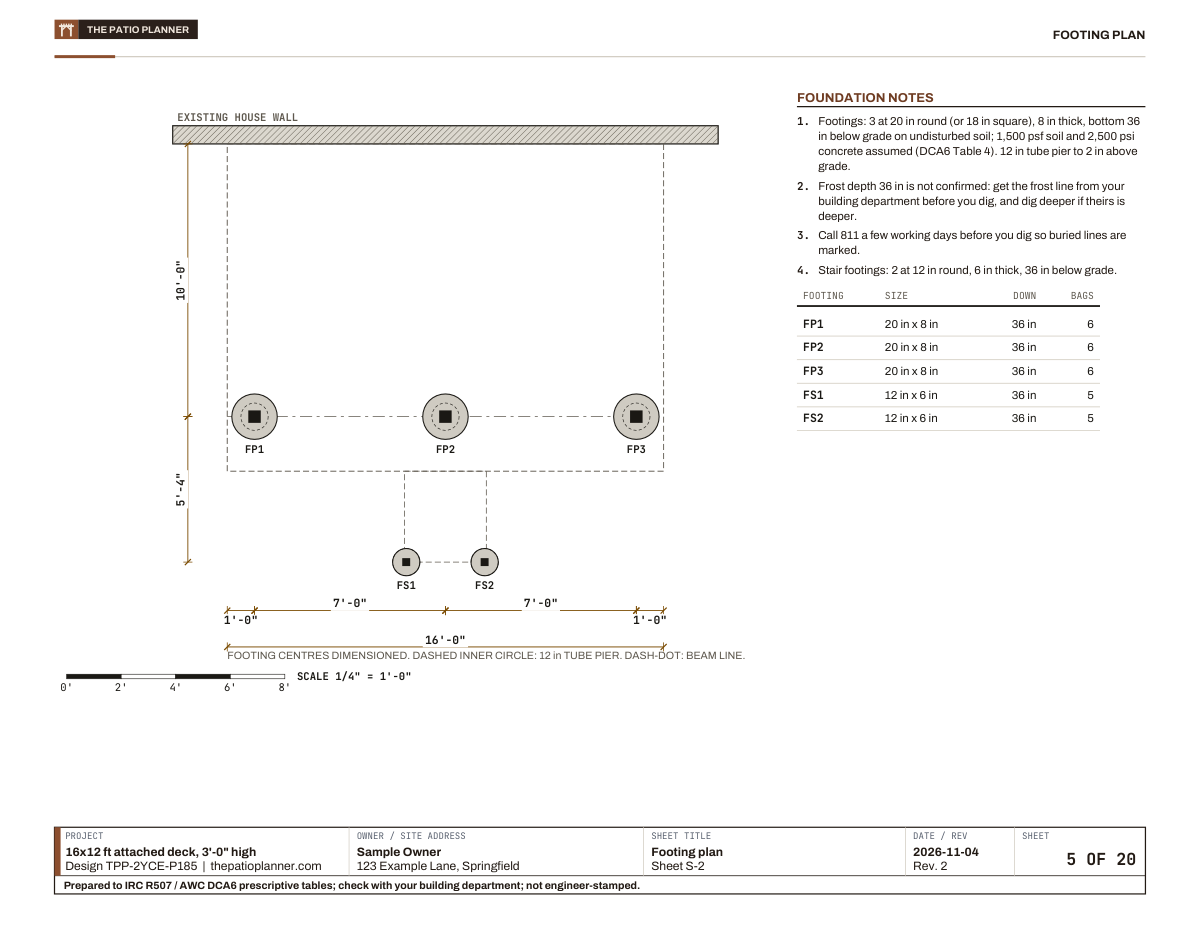
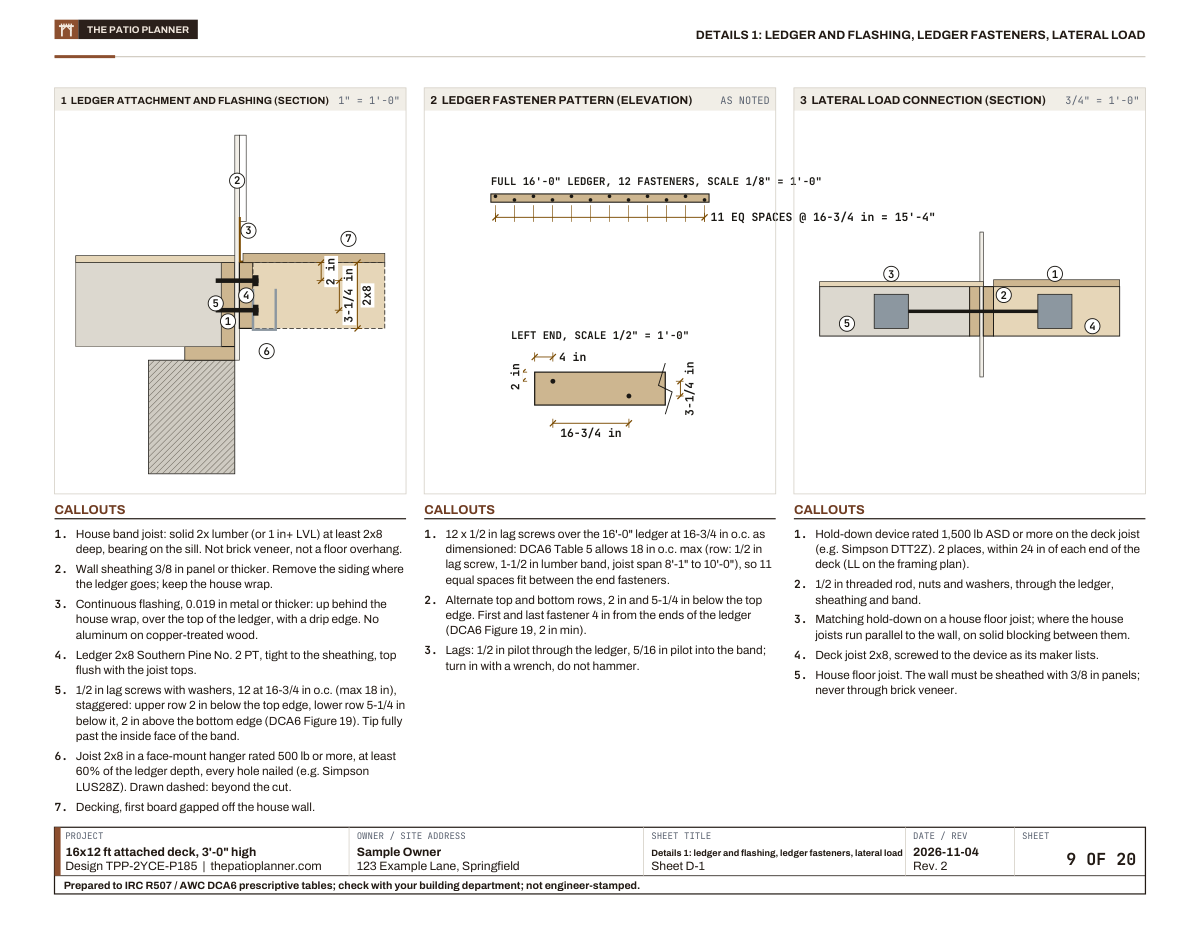
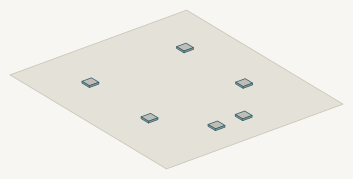
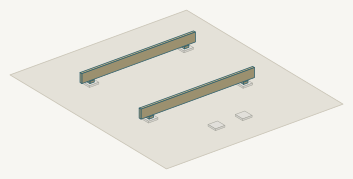
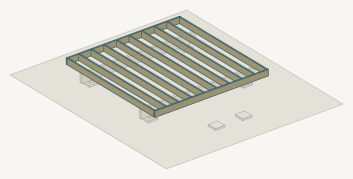
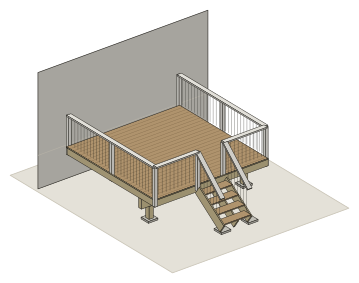
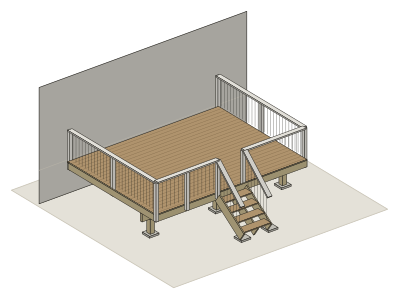
Footings or blocks. Deck blocks sit on the soil, so they move when the soil does. This plan uses 6 footings in all, 4 for the posts and the rest for the stair, each 23 in round, 9 in thick, 36 in deep. Blocks are a call for your building department and suit only a small, light deck on firm, well drained ground.
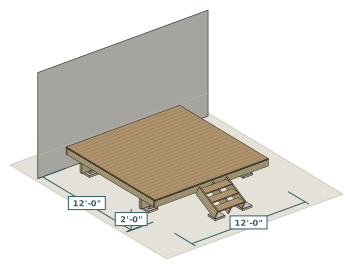
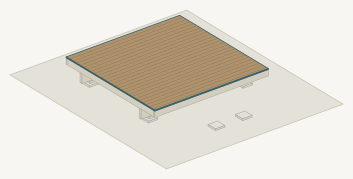
Permit free height. The IRC model code exempts a deck that is 200 sq ft or less, no more than 30 in above grade, not attached to the house and not serving the exit door. At 144 sq ft and 2 ft high, freestanding, this plan fits that model, but many counties adopt their own rule. Make it taller, bigger or attach it and the exemption goes.
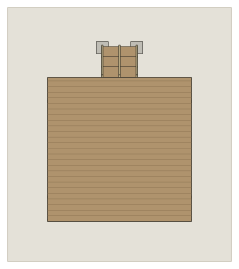
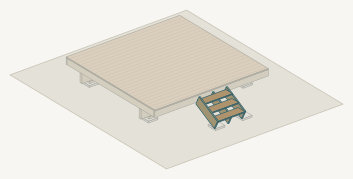
Access. At 2 ft above grade the deck needs no guard, but you still have to step up: this plan draws a stair of 4 risers, and the designer lets you set its width and position.